Draw it flat,see it rise.
Flatmate is a free home planner for everything from tiny houses to family flats. You draw a simple plan in 2.5D and it builds the 3D for you. No 3D modelling: draw it flat, mate!
Day and night in one room
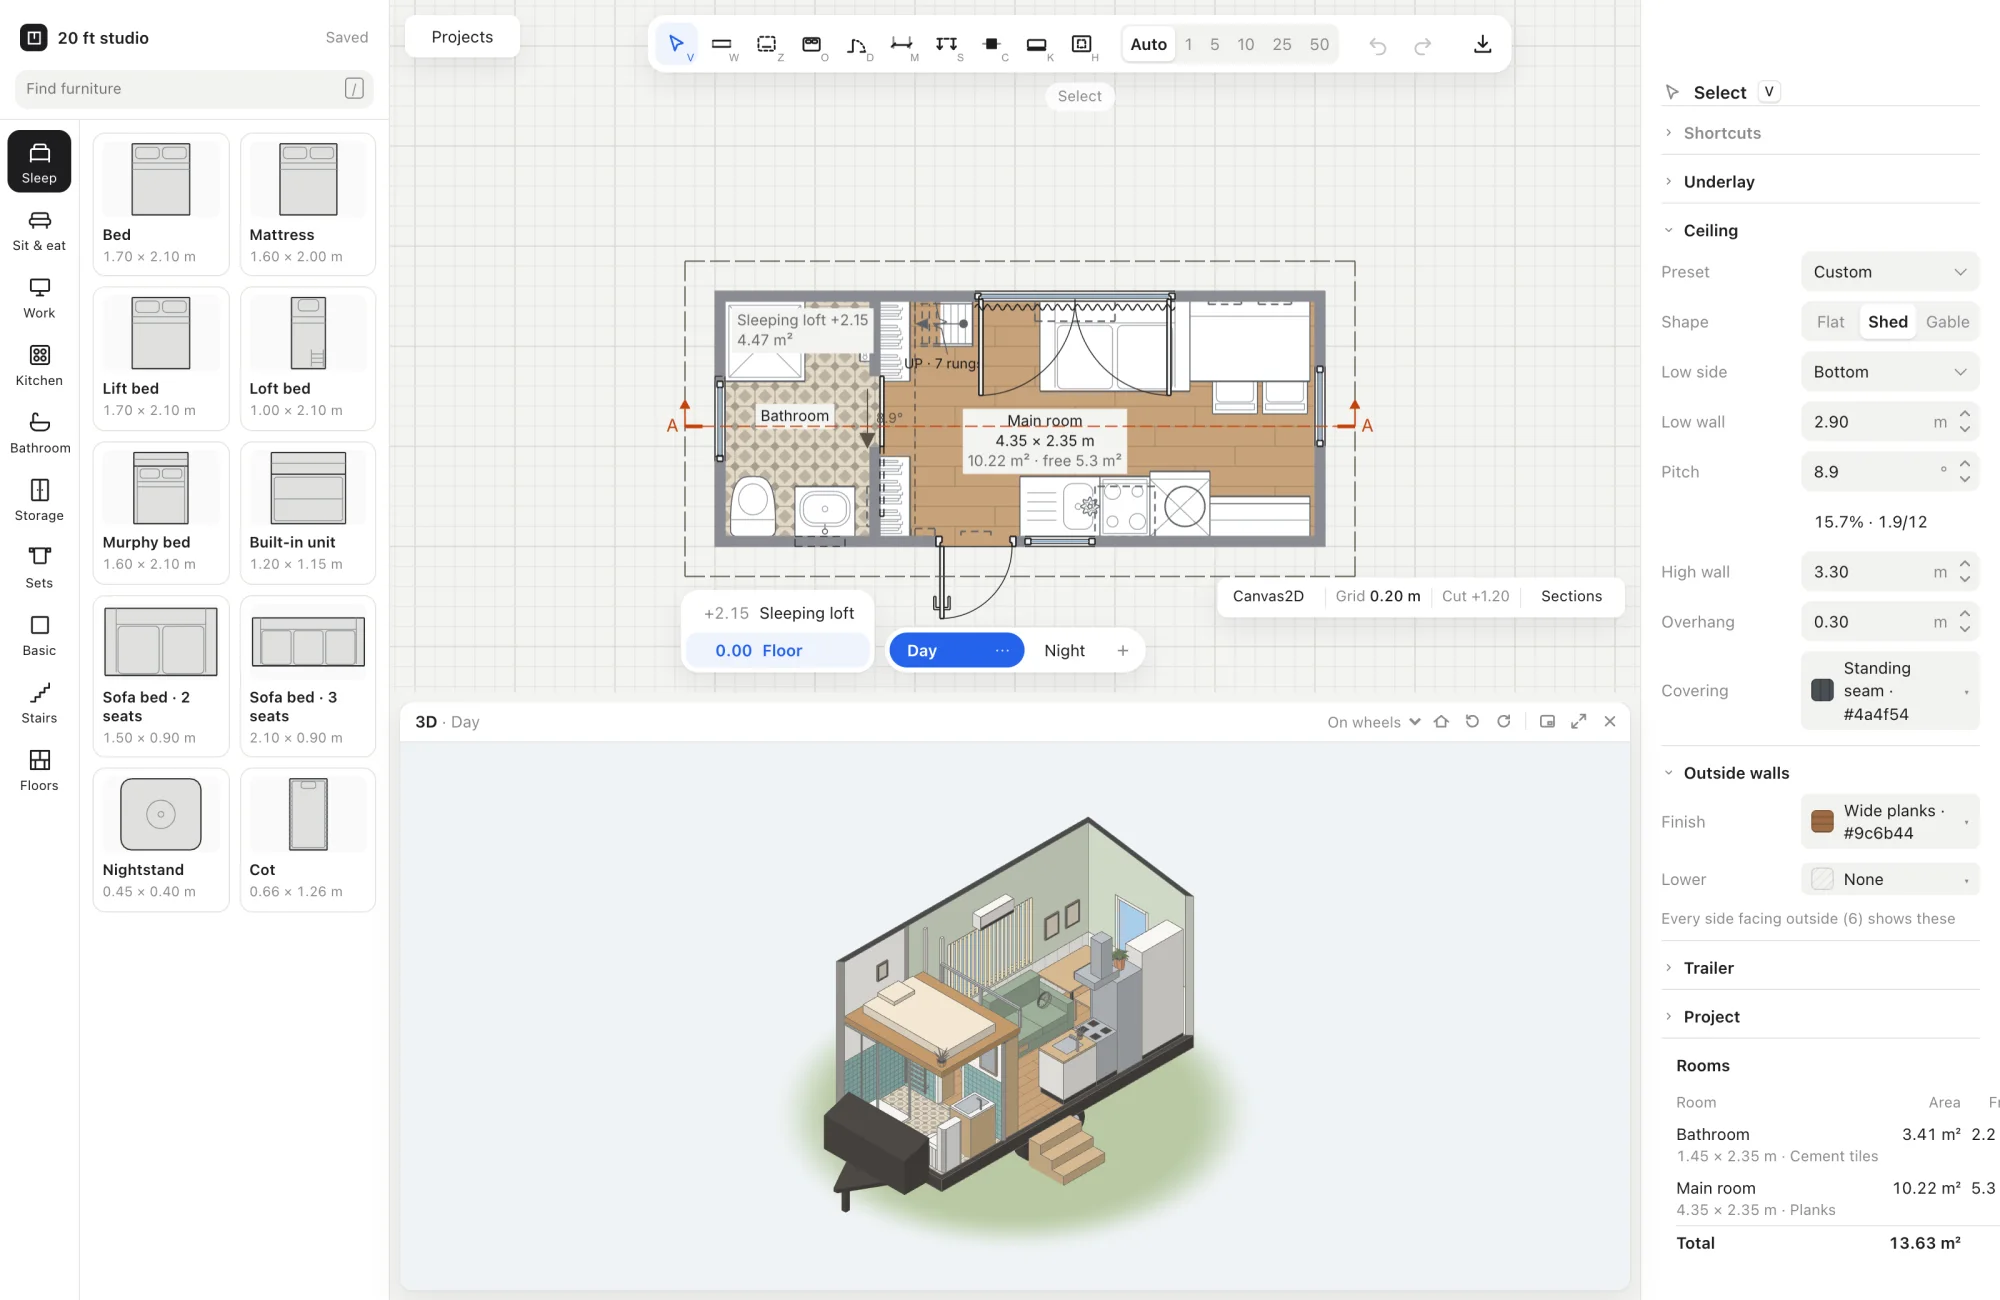
The walls stay put; only the furniture moves. At night the Murphy bed comes down and the table folds away.
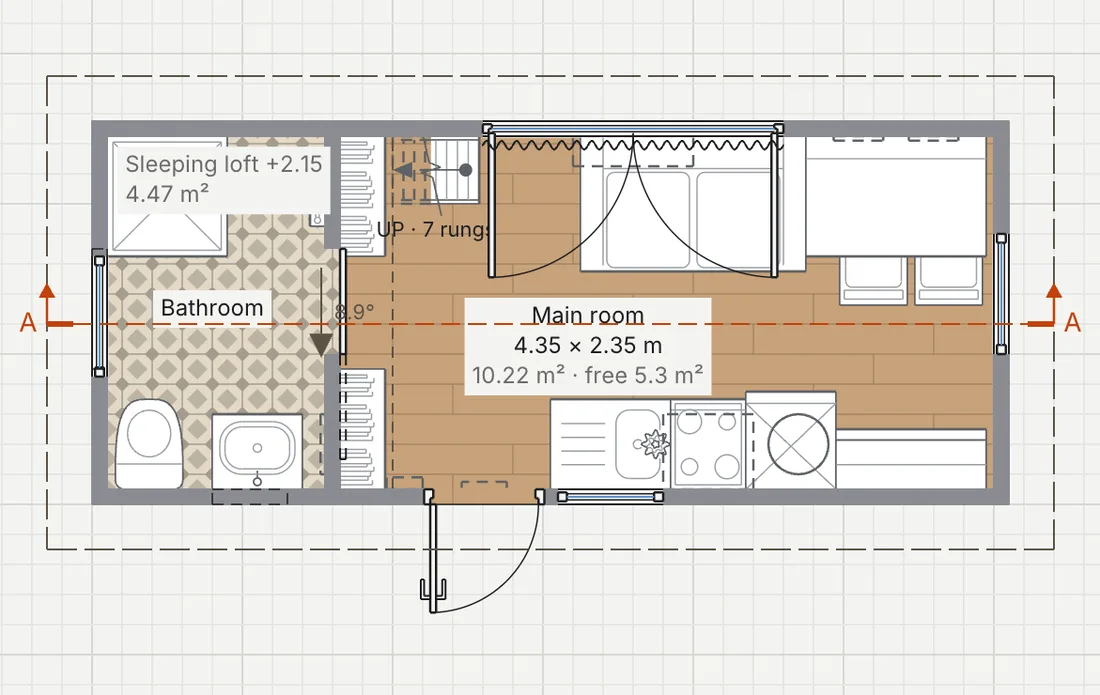
- 6.10 × 2.55 m
- outside, a road-legal width
- 13.63 m²
- clear floor area
- 5.3 → 4.7 m²
- free floor, day to night
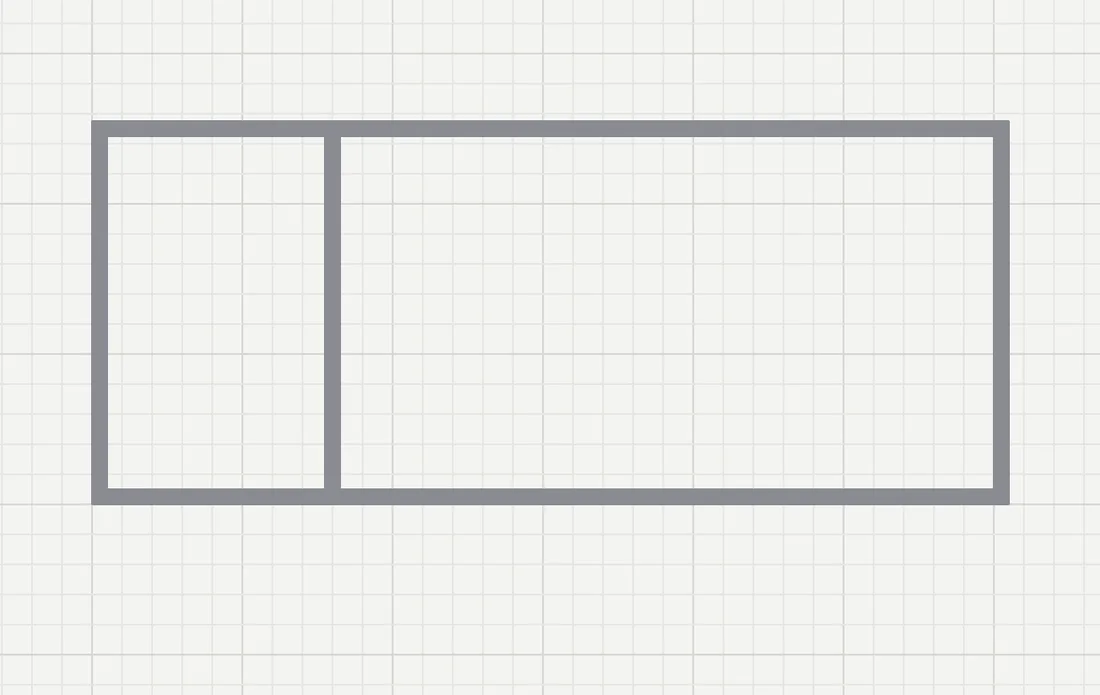
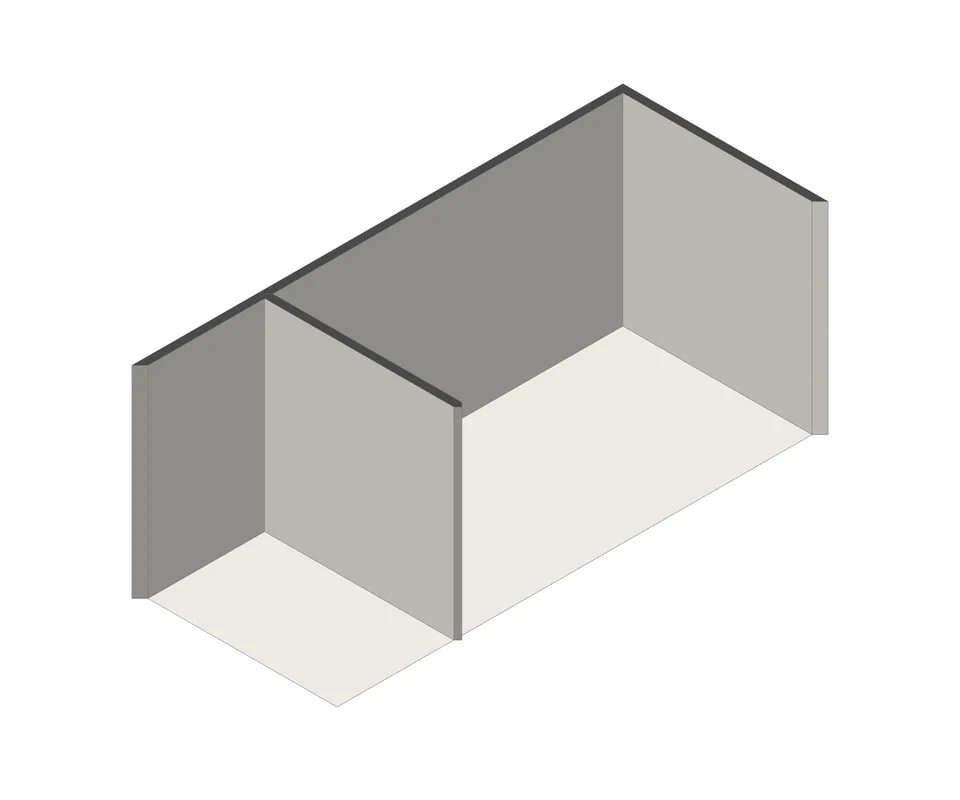
First, the walls.
Draw them on the plan with their real thickness; they join at the corners. Type a length as you go.
Every piece is a shape and a height
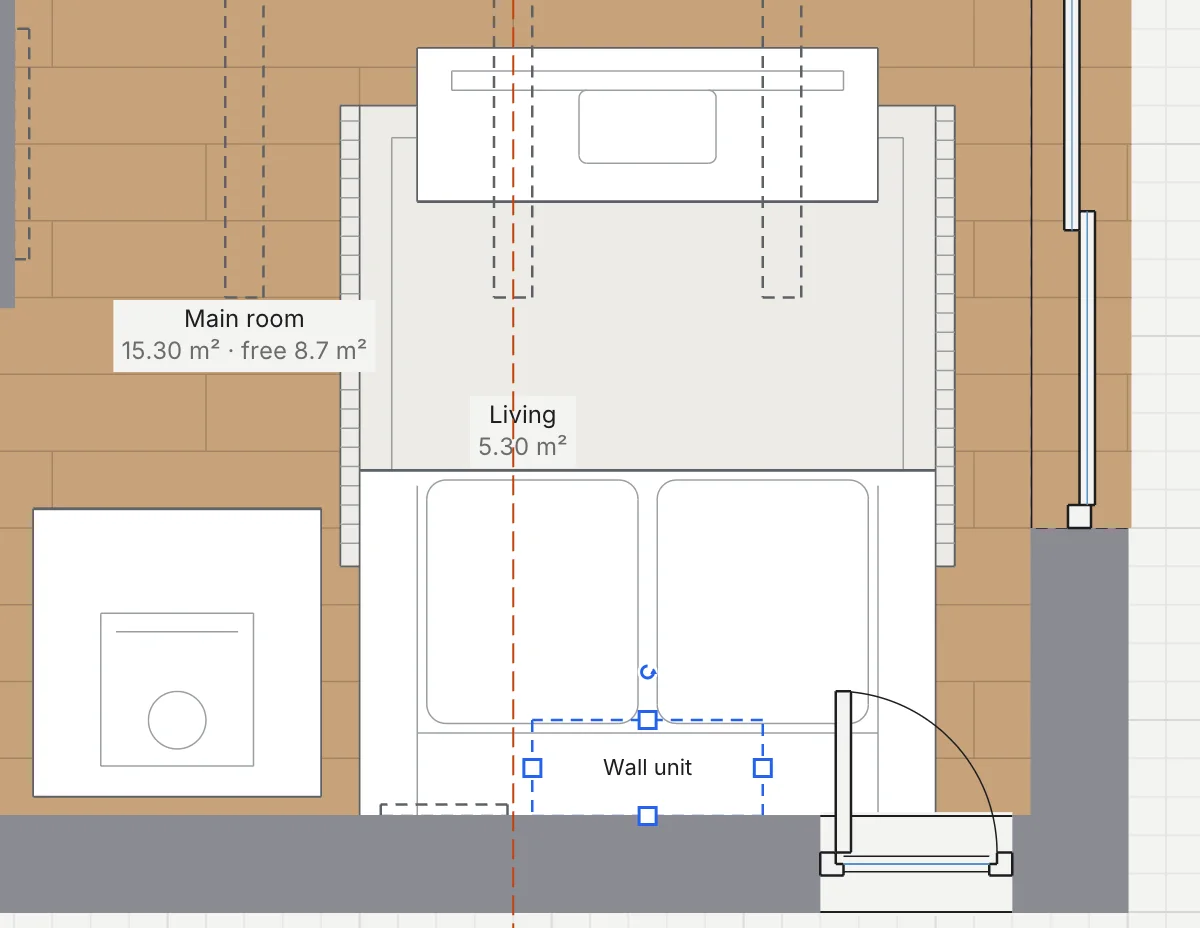
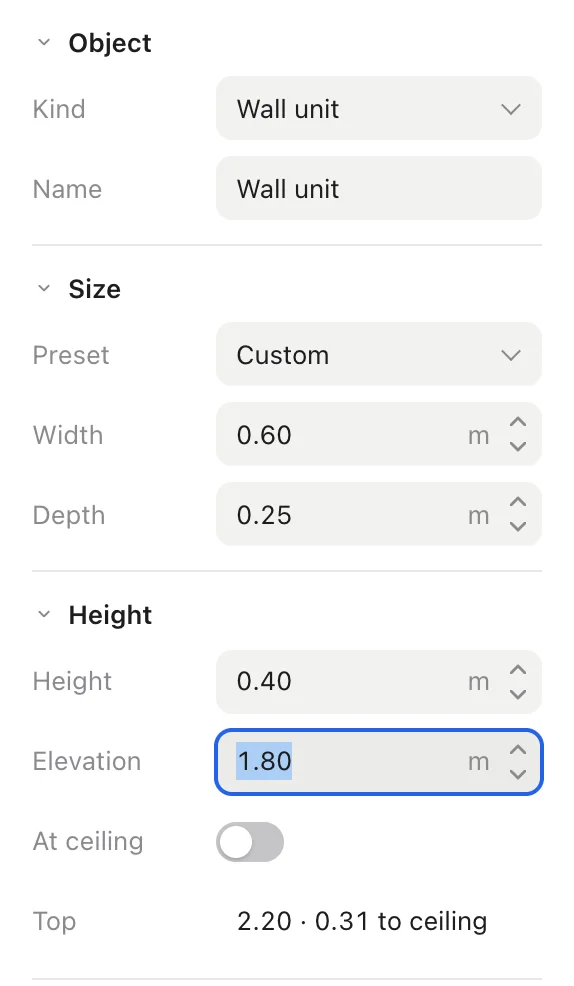
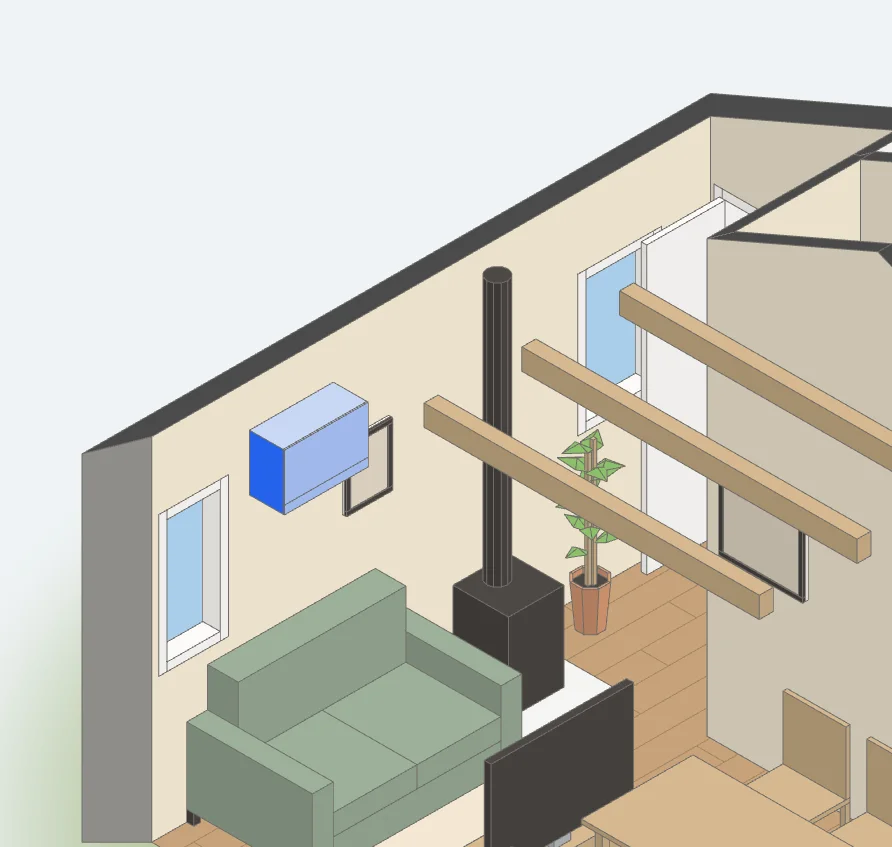
That is 2.5D. You draw a piece's shape on the plan, type its height in the panel, and Flatmate builds the 3D. Here, the wall unit over the sofa in the Notched cottage.
Claude can draw with you
An MCP server gives Claude the same tools and the same rules as you: every edit it makes is checked like yours. It built four of the houses on this page.
Draw a 20 ft tiny house on wheels with a sleeping loft over the bathroom.
add_walls · set_ceiling · add_deck
2 rooms · 13.63 m² · loft at +2.15
Make a Night layout with the Murphy bed down.
copy_state · set_configuration
Night · free floor 4.7 m²
Start from the plan you have
Drop a scan, a screenshot or an estate agent's plan under the drawing. One printed dimension sets its scale; then trace over it, or ask Claude to. Claude traced this flat from the picture alone, in 26 edits.
Watch Claude trace it · 0:23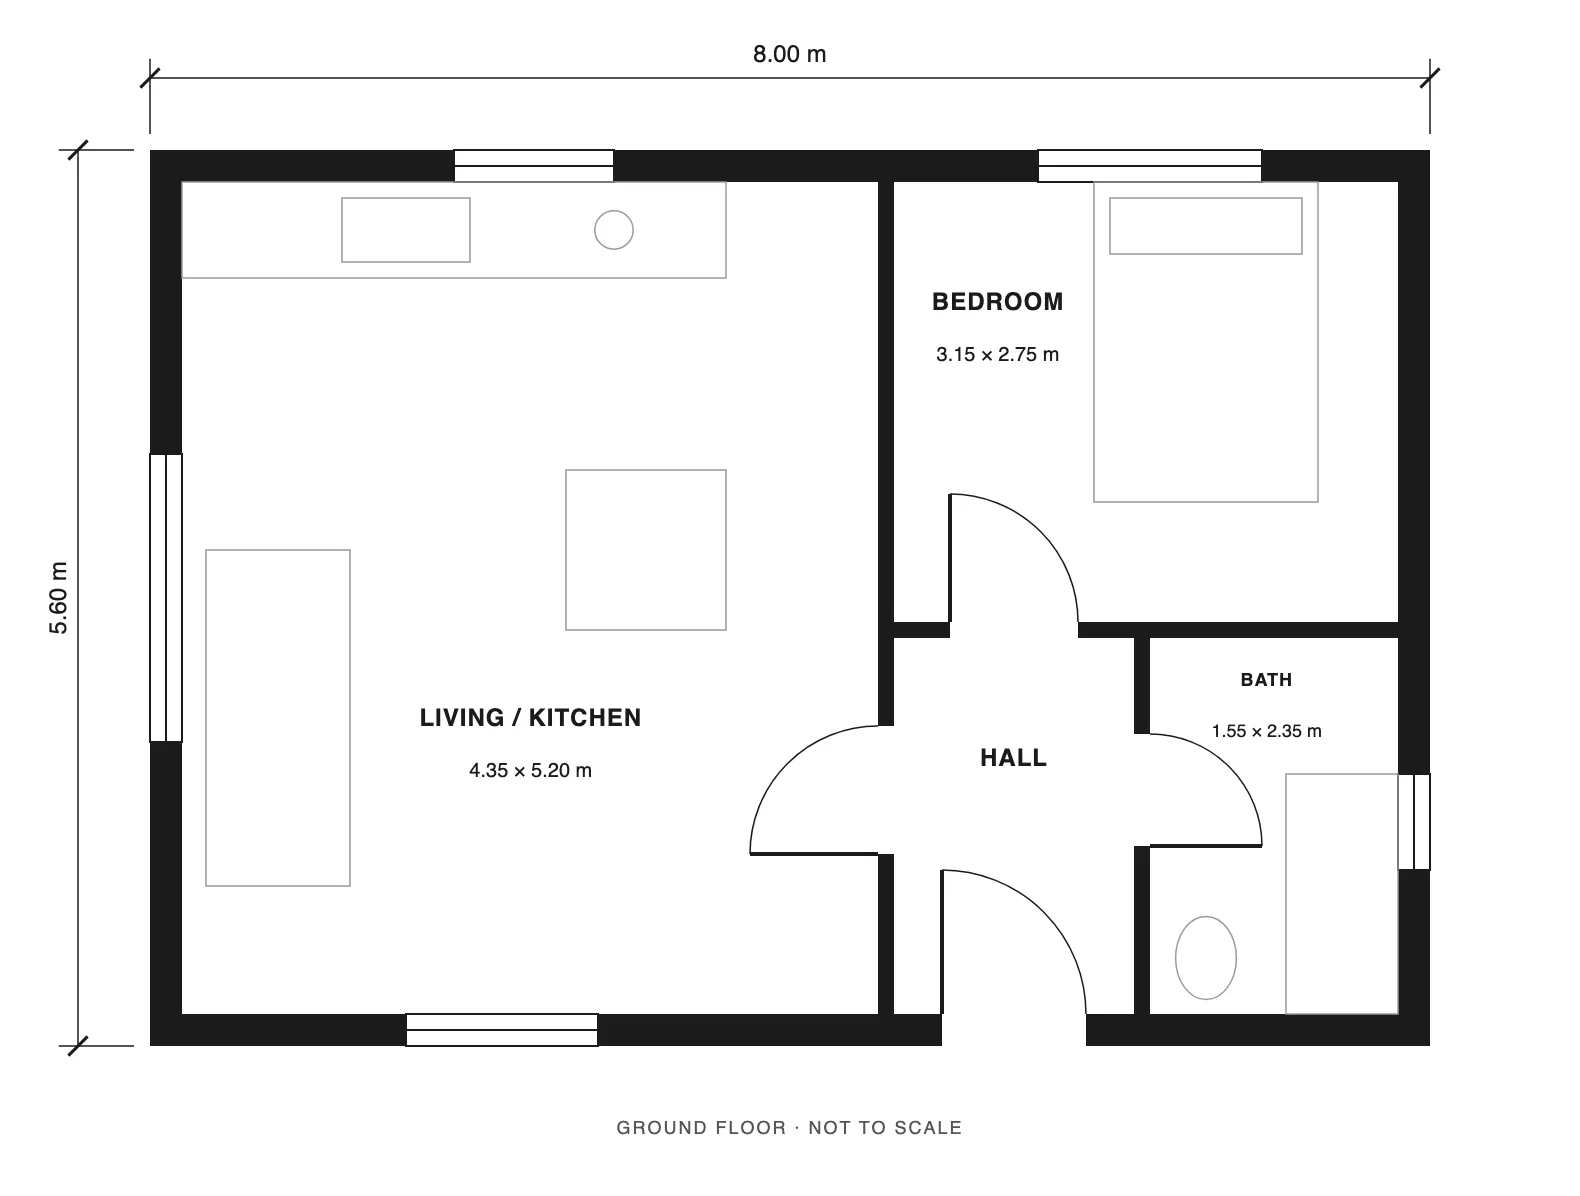
What it does
-
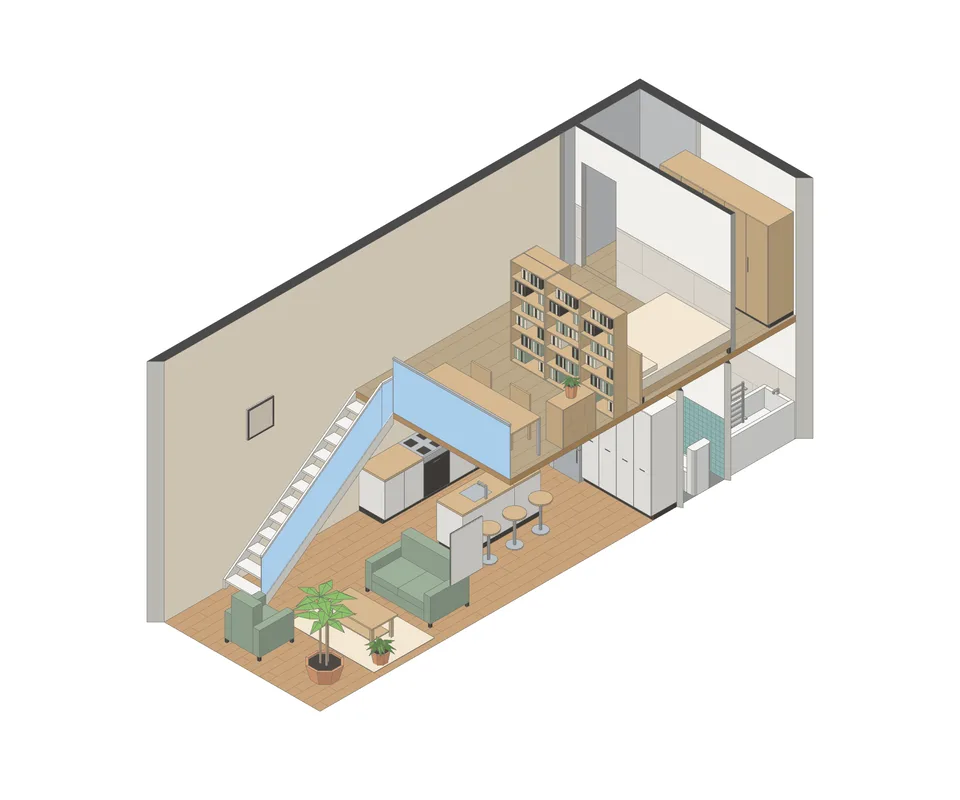
Lofts, stairs and roofs
A desk fits under a loft bed; a bed that would hit the ceiling is refused.
-
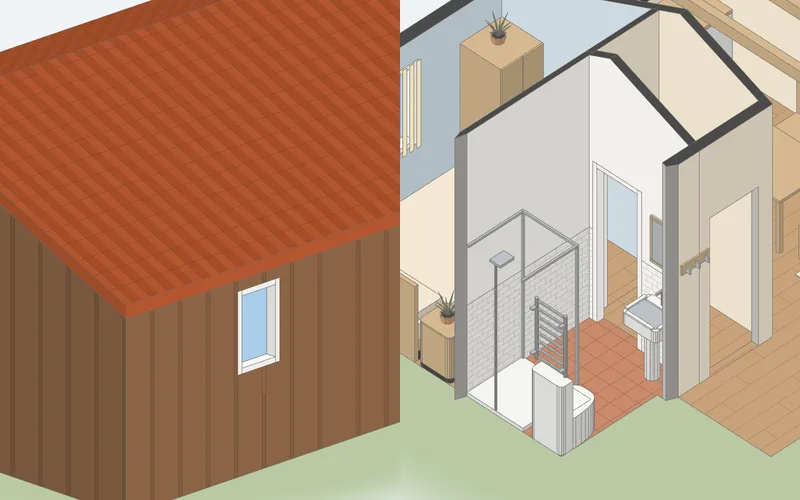
Finishes inside and out
Paint, boards, brick and tiles on walls, floors and the roof.
-
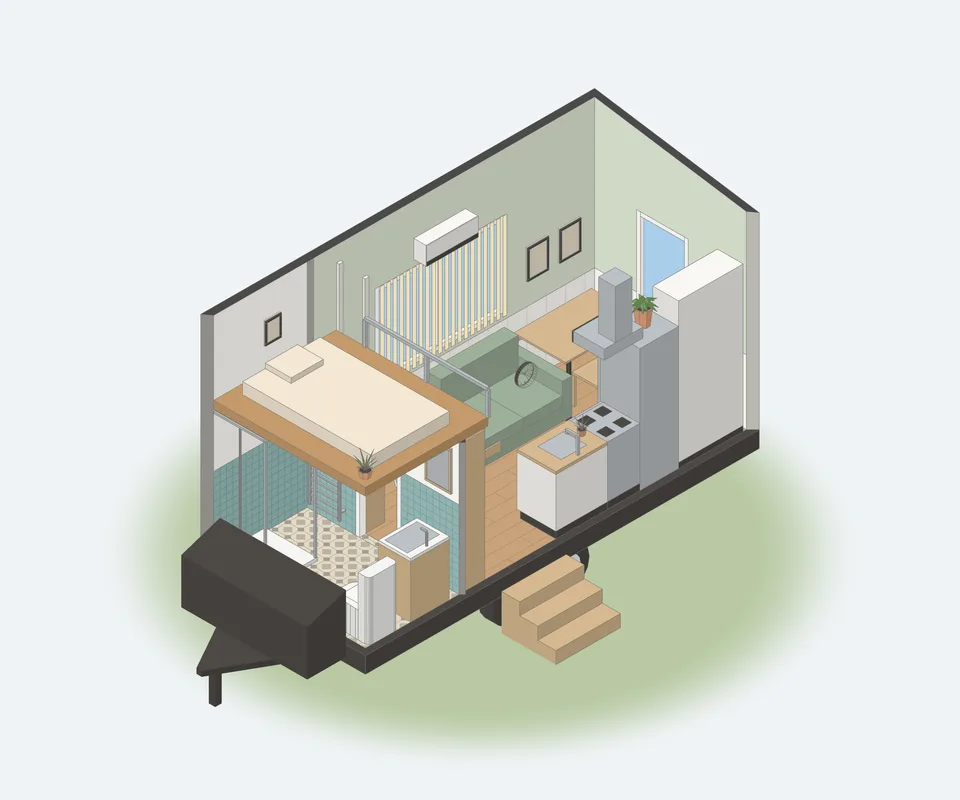
Tiny houses on wheels
Trailer, axles, wheel wells and door steps, at a road-legal 2.55 m wide.
-
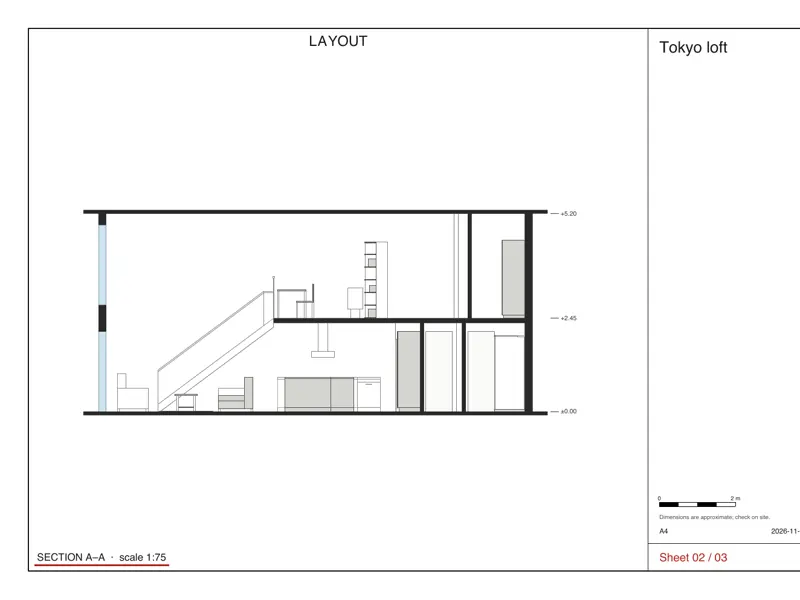
Print it to scale
PDF sheets with plans, sections and a title block. PNG and SVG too.
And the rest of the list
Drawing
- Walls with real thickness
- Metres, or feet and inches
- Room areas and free floor
- Named areas in a room
- Columns and beams
- Trace over a plan picture
Furnishing
- Beds, sofas, tables, kitchens, bathrooms, storage, stoves
- Warnings when a wardrobe or door is blocked
- Day and Night layouts
- Floors in planks, tiles or colour
Heights
- Lofts and platforms
- Half walls and floor openings
- Stairs, ladders and storage steps
- Flat, shed and gable roofs
- Guards and handrails
Seeing and sharing
- A 3D view of everything
- Section cuts
- PDF to scale, PNG and SVG
- Editing together, live
- Claude as a collaborator
Five houses to open
-
20 ft studio
6.10 × 2.55 m
-
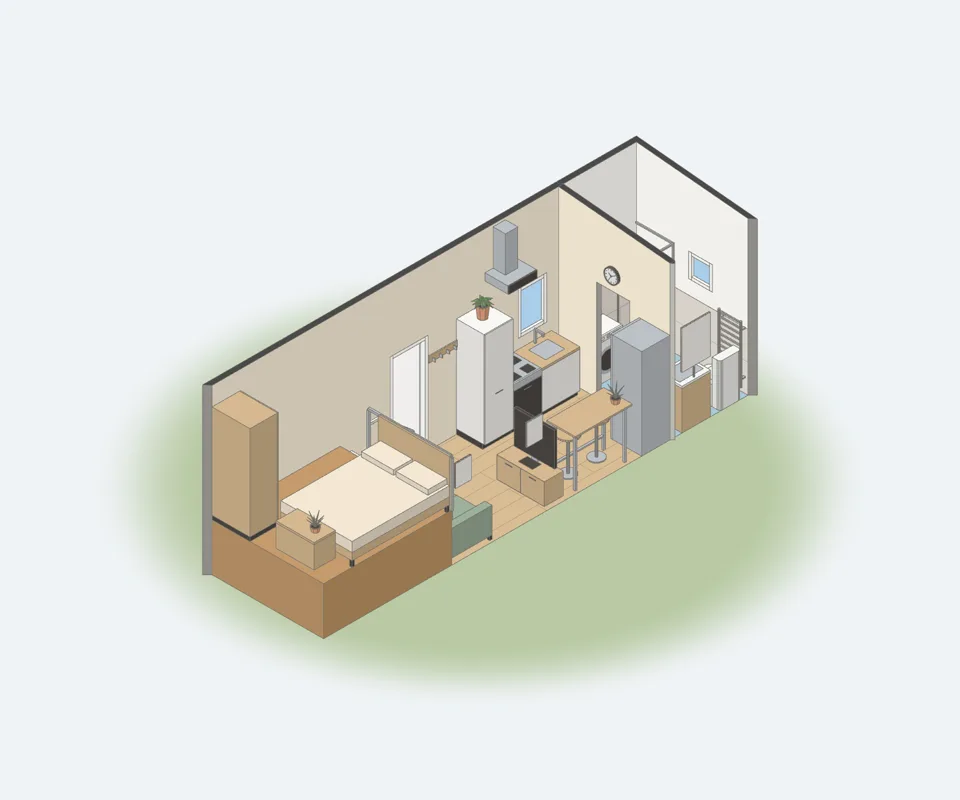 30 ft gooseneck
9.14 × 2.55 m
-
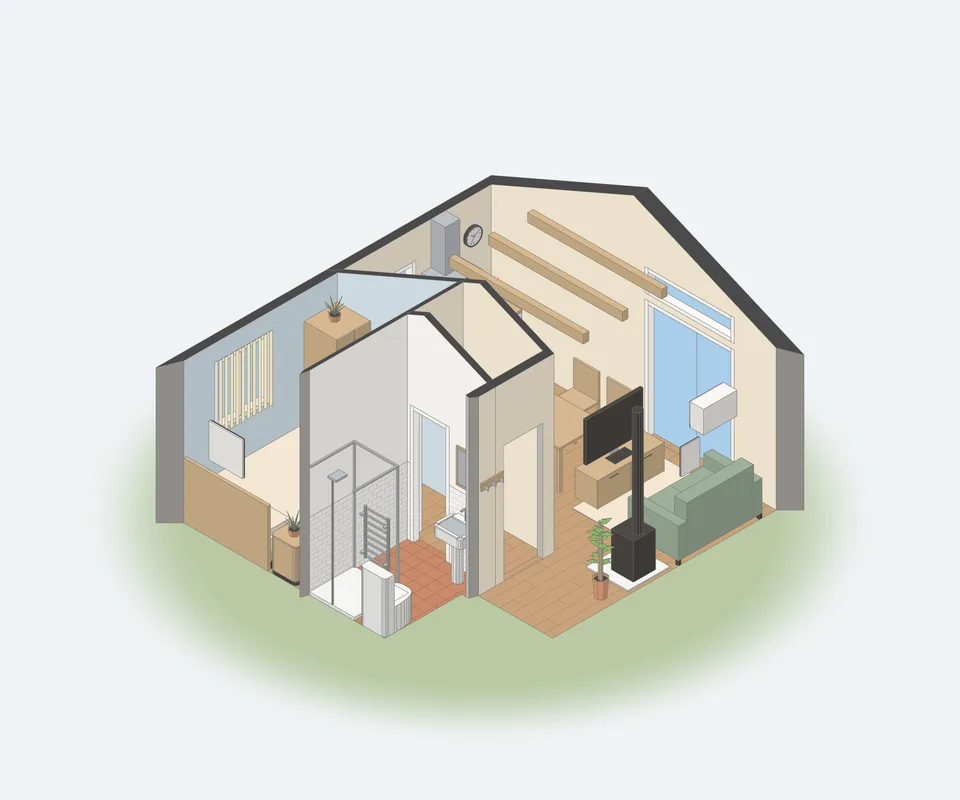 Notched cottage
6.0 × 5.6 m, an L
-
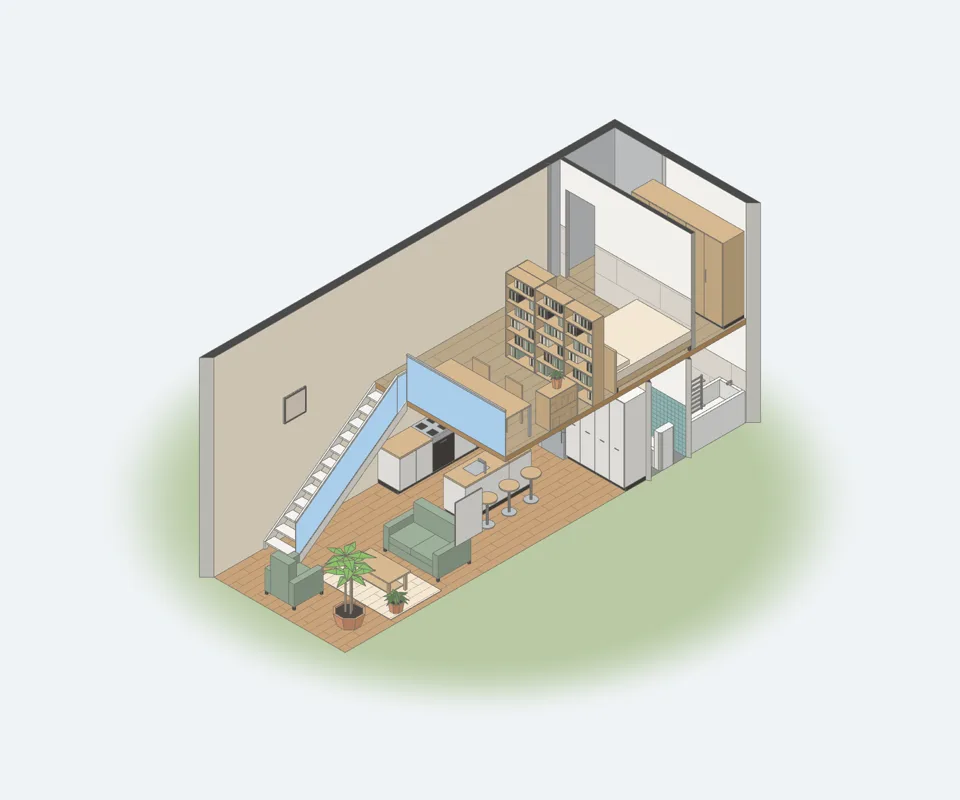 Tokyo loft
11.4 × 4.0 m
-
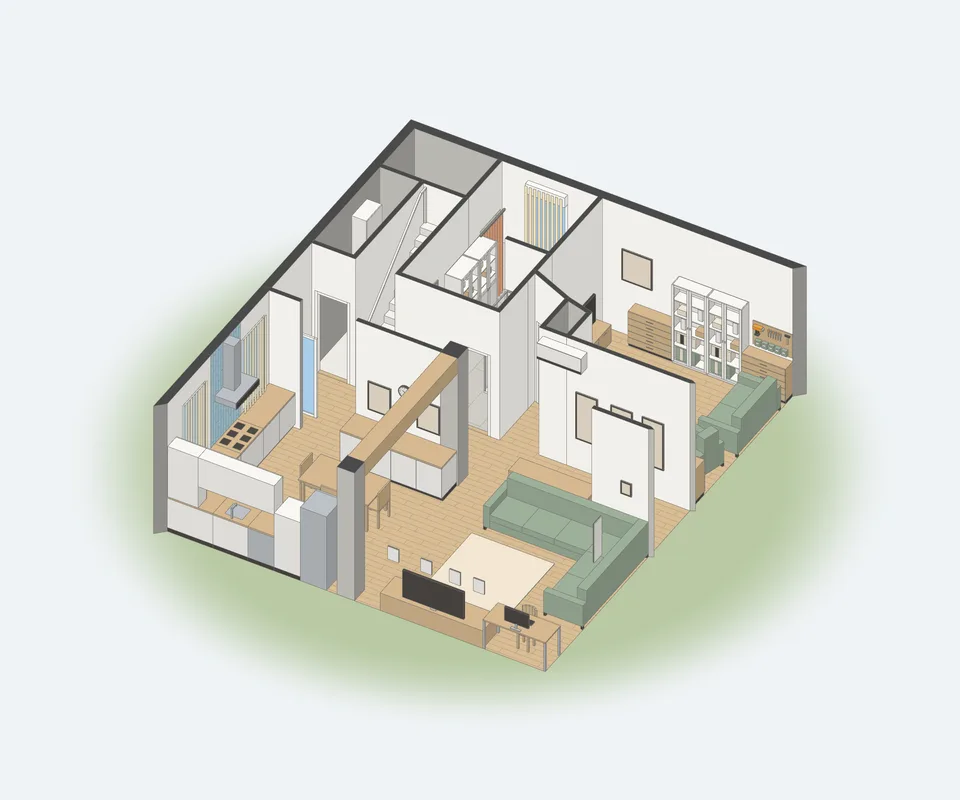 My Home
10.2 × 9.05 m
Four were built by Claude, edit by edit, in 63 to 100 edits; My Home was drawn by hand. Open one for its plan, its 3D and its finishes.
Start flat.End in 3D.
Free and open source. It runs in your browser, on your own machine.
Get it on GitHub