Notched cottage
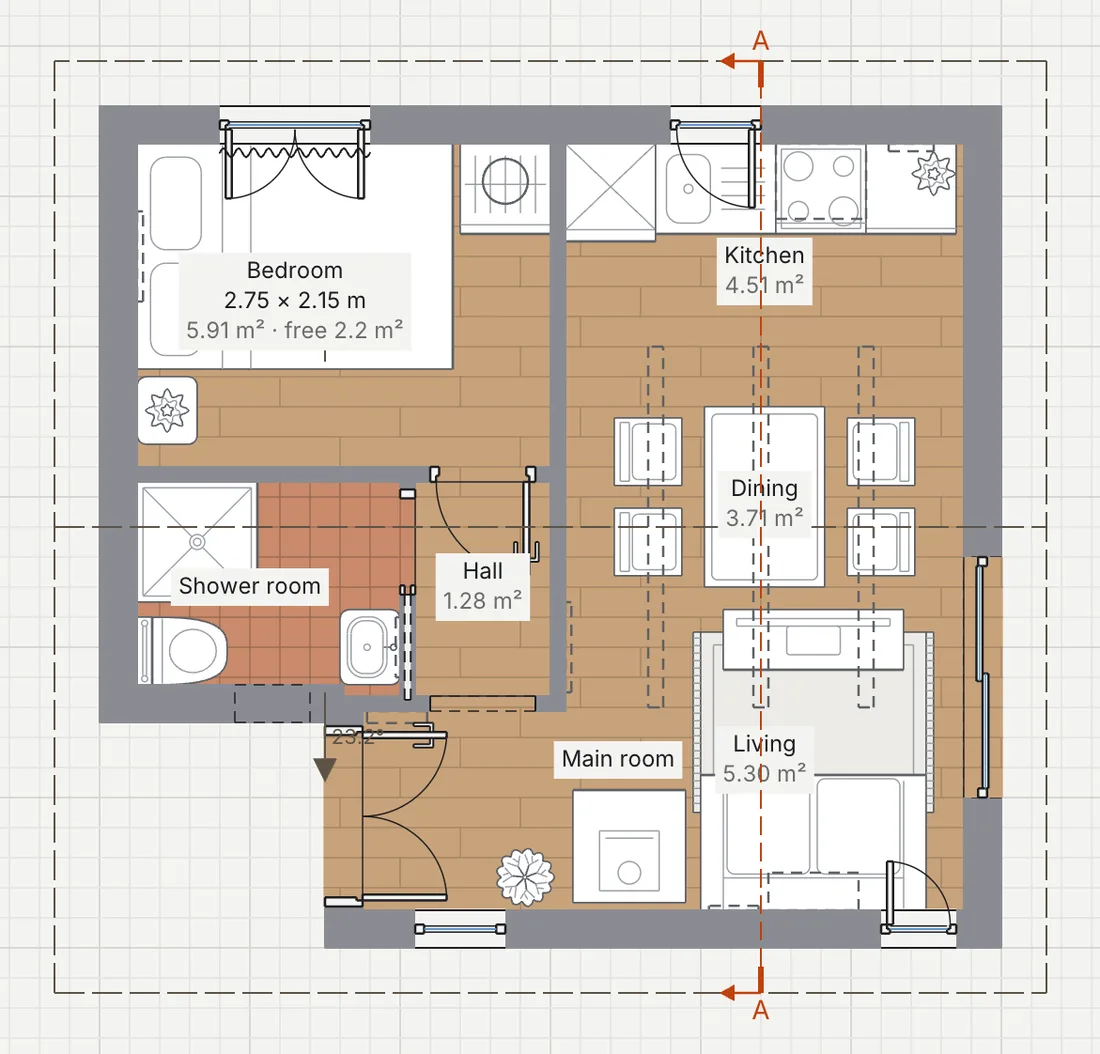
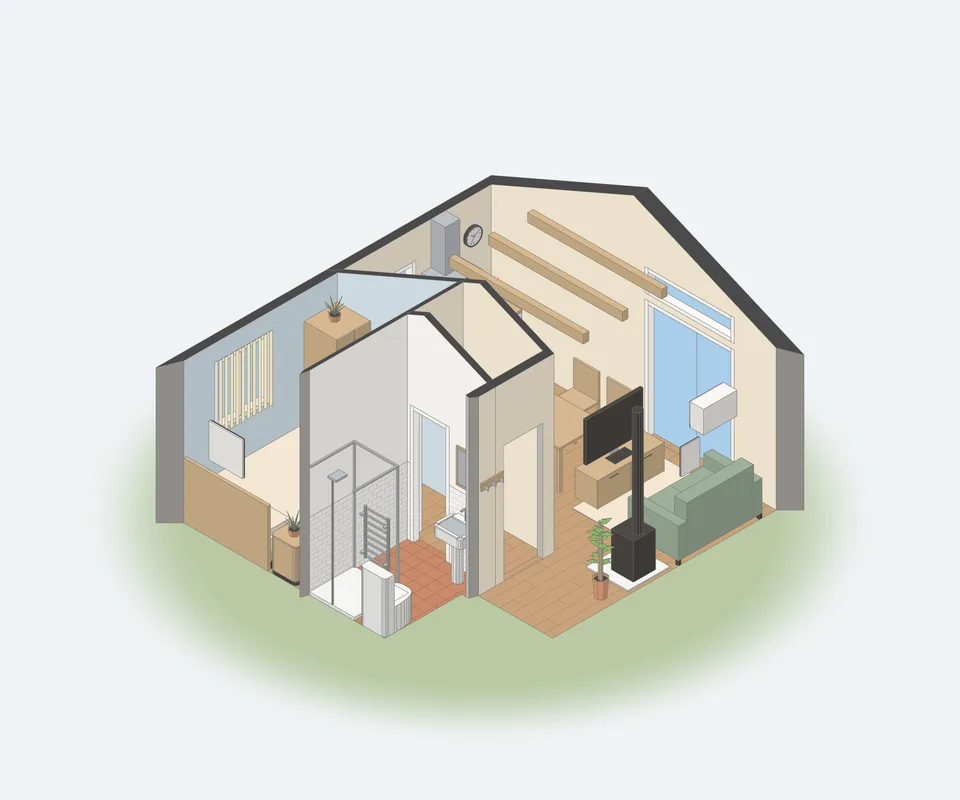
An L-shaped cottage entered from its notch, with three areas in one room and a garden door.
- Size outside
- 6.0 × 5.6 m, an L
- Setting
- Outside
- Levels
- One floor under a gable with collar ties
- Built by Claude
- 81 edits, none refused
The plan you draw, the house you get
Built by Claude, edit by edit
In this house
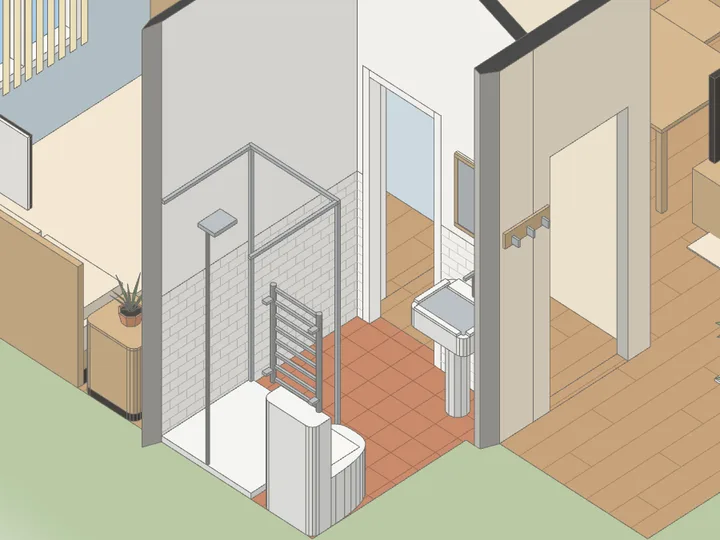
- A double doorfrom the entry in the notch, then an open passage to a hall
- Three named areasKitchen, Dining and Living in one room
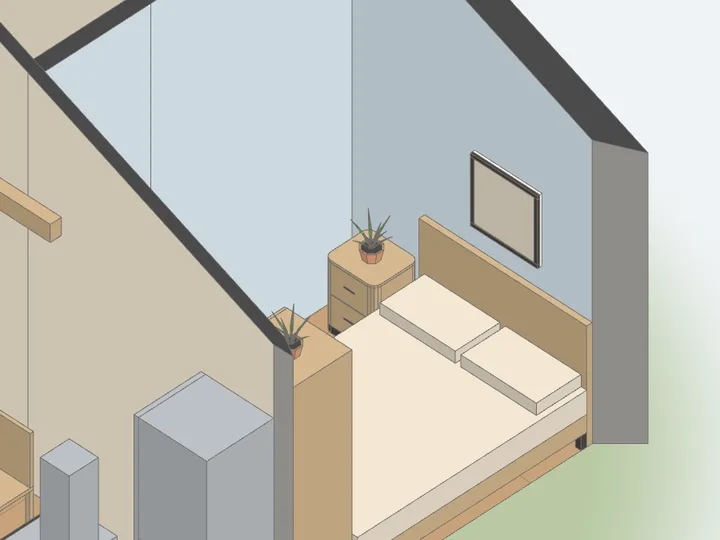
- A gable roof2.40 m at the eaves, 3.60 m at the ridge, three collar ties across
- A garden door1.6 m of sliding glass with a fixed window over it
- A wood stoveand a TV unit across a rug as a low divider
| Main room | 15.30 m² |
|---|---|
| Bedroom | 5.91 m² |
| Shower room | 2.39 m² |
| Hall | 1.28 m² |
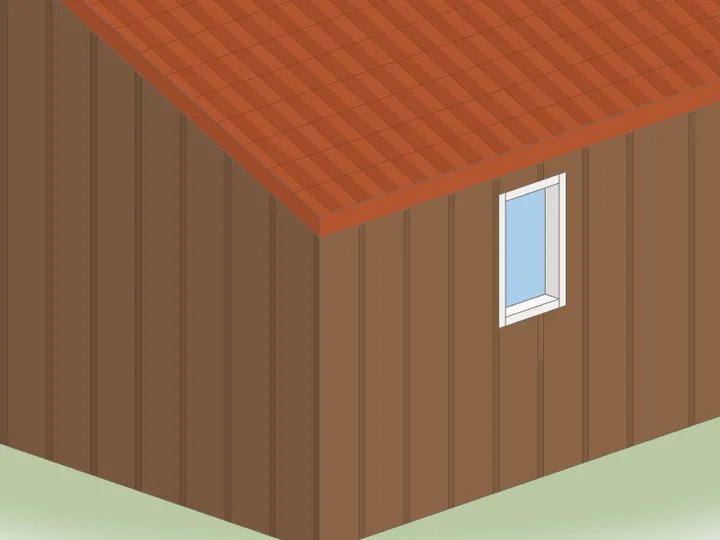
Its finishes, up close