Tokyo loft
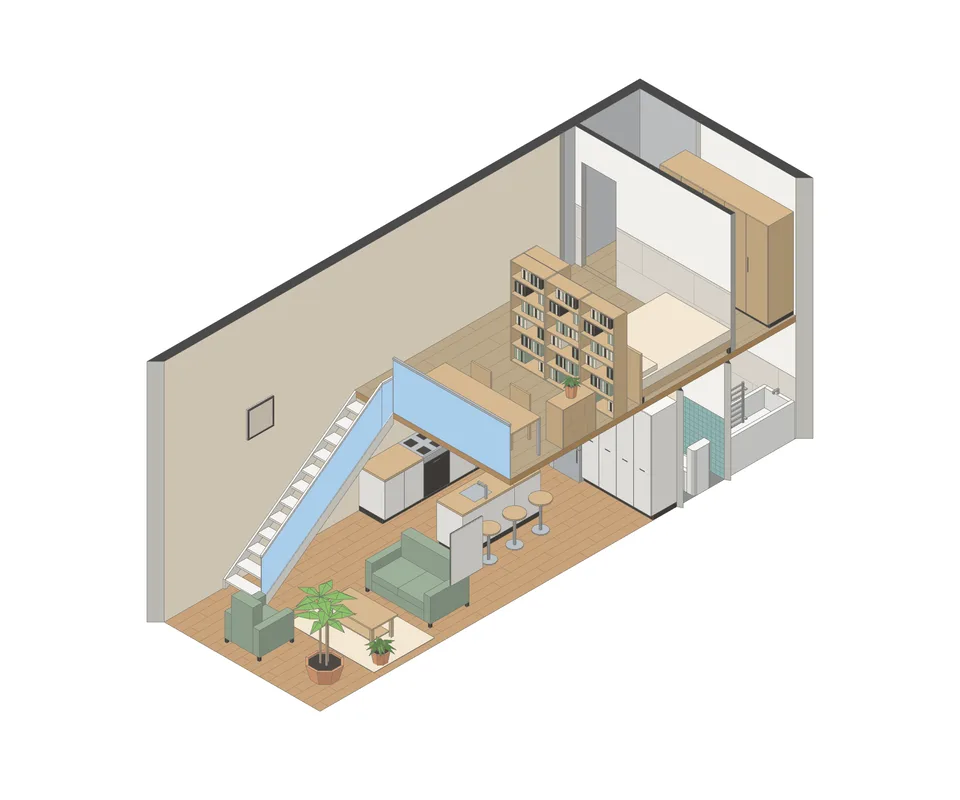
A long, narrow flat with a double-height living room and a loft you can stand in over the bath.
- Size outside
- 11.4 × 4.0 m
- Setting
- A flat
- Levels
- Floor and a loft at +2.45 under a 5.20 m ceiling
- Built by Claude
- 100 edits, none refused
The plan you draw, the house you get
Built by Claude, edit by edit
In this house
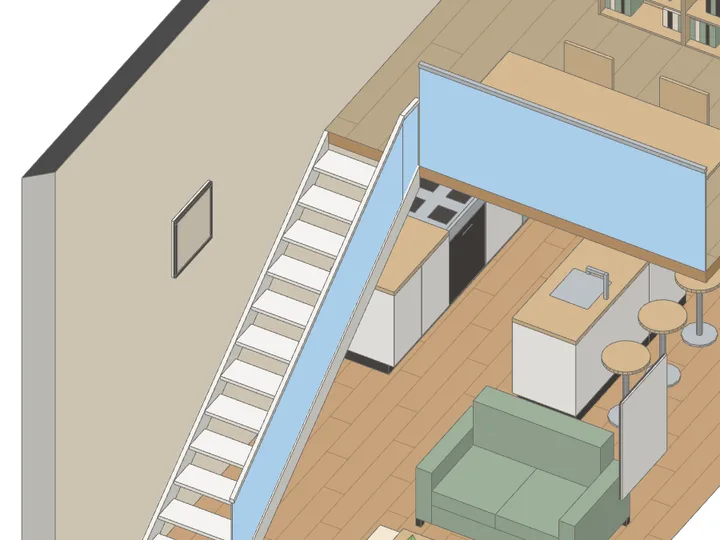
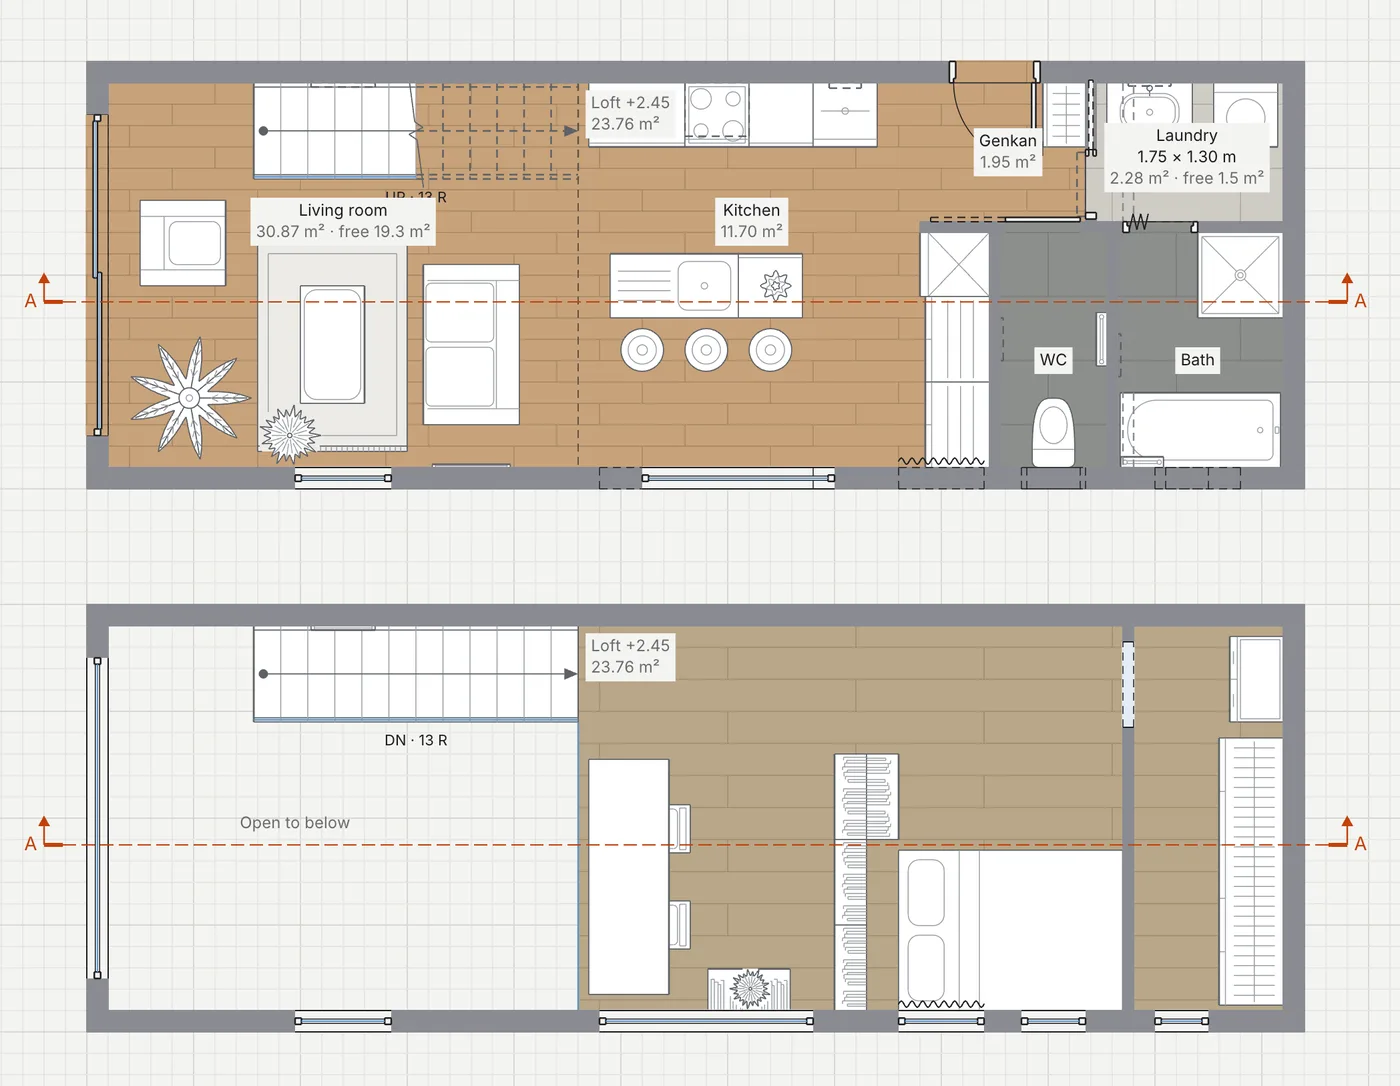
- A double heighta 5.20 m ceiling over the living room, glass doors to the balcony
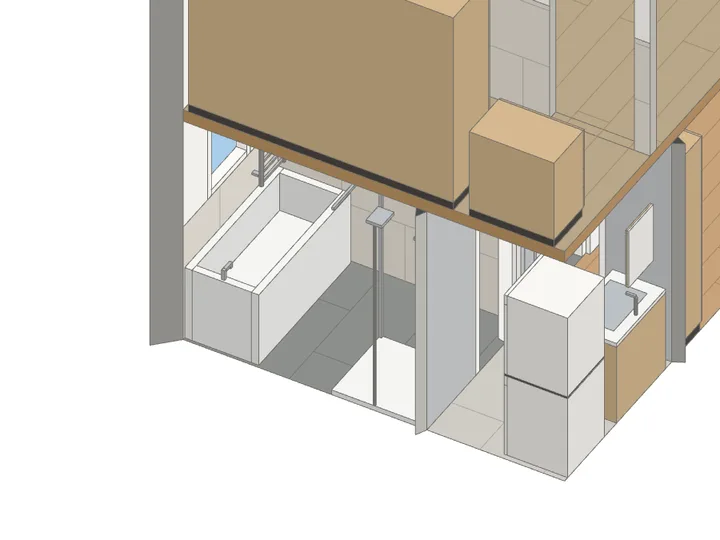
- A loft at +2.45over the WC, bath and laundry, up an open stair, behind a glass guard
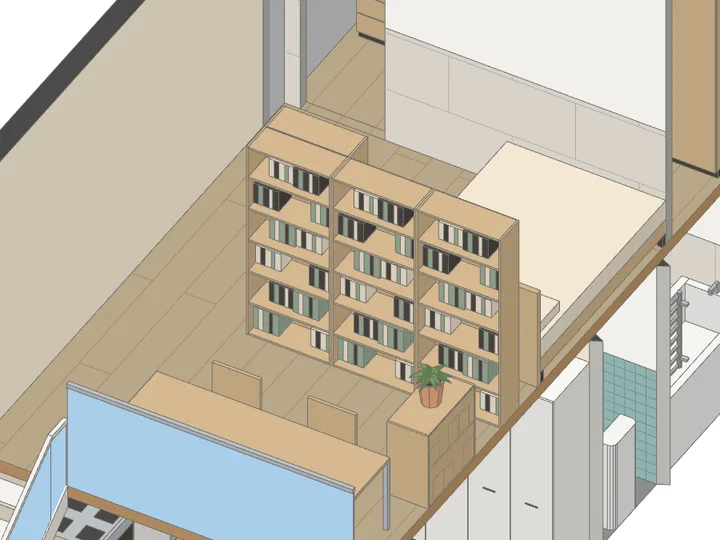
- On the lofta study with a 2.2 m desk, a bedroom and a walk-in closet behind a wall
- A kitchen islandwith three stools
- A genkanby the front door, with a sliding WC door, a pocket door and a folding bath door
| Living room | 30.87 m² |
|---|---|
| Kitchen, in the living room | 11.70 m² |
| Loft | 23.76 m² |
| Bath | 3.41 m² |
| Laundry | 2.28 m² |
| WC | 2.20 m² |
Its finishes, up close