My Home
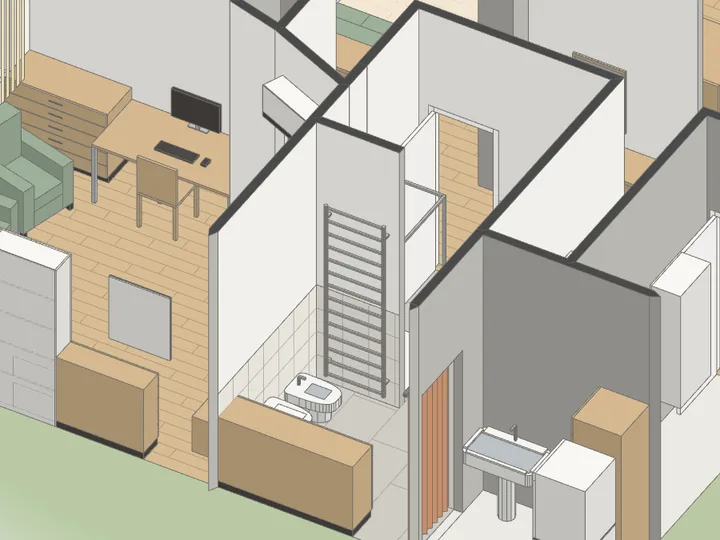
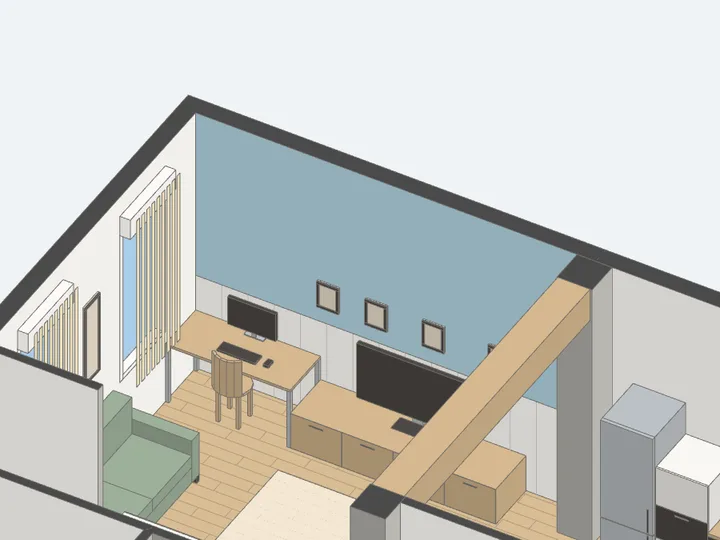
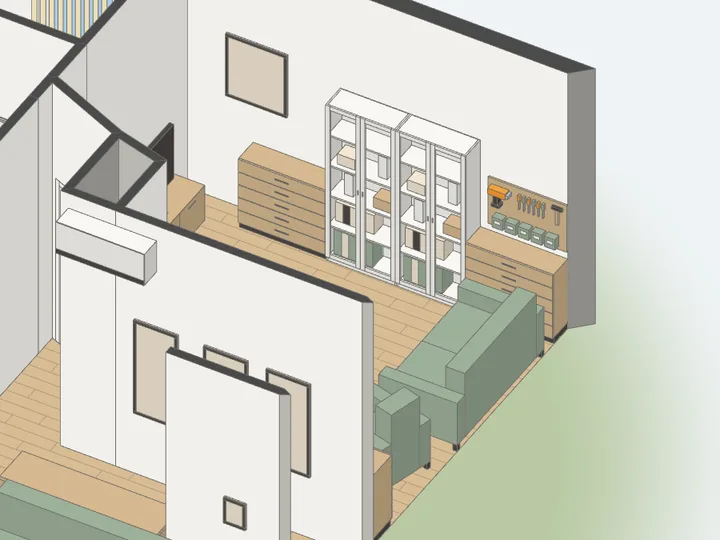
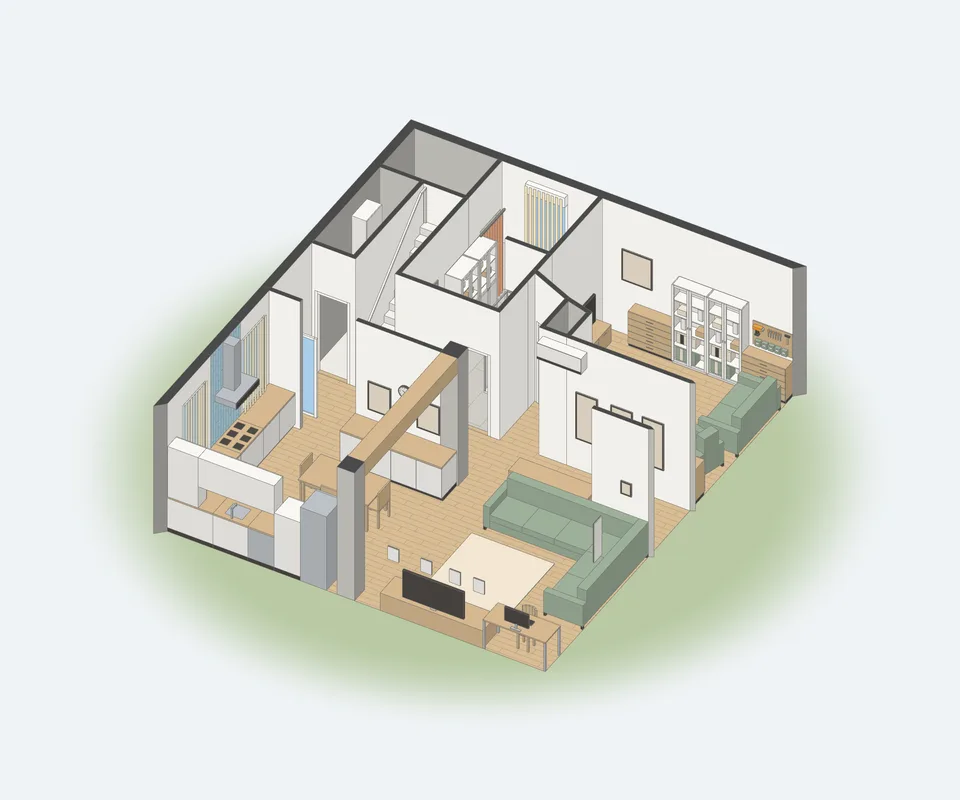
A home on one floor, drawn by hand in the app: an open kitchen and living room, a home office, a bathroom and a laundry.
- Size outside
- 10.2 × 9.05 m
- Setting
- Outside
- Levels
- One floor under a 3.30 m ceiling
- Drawn by hand
- in the app, piece by piece
The plan you draw, the house you get
In this house
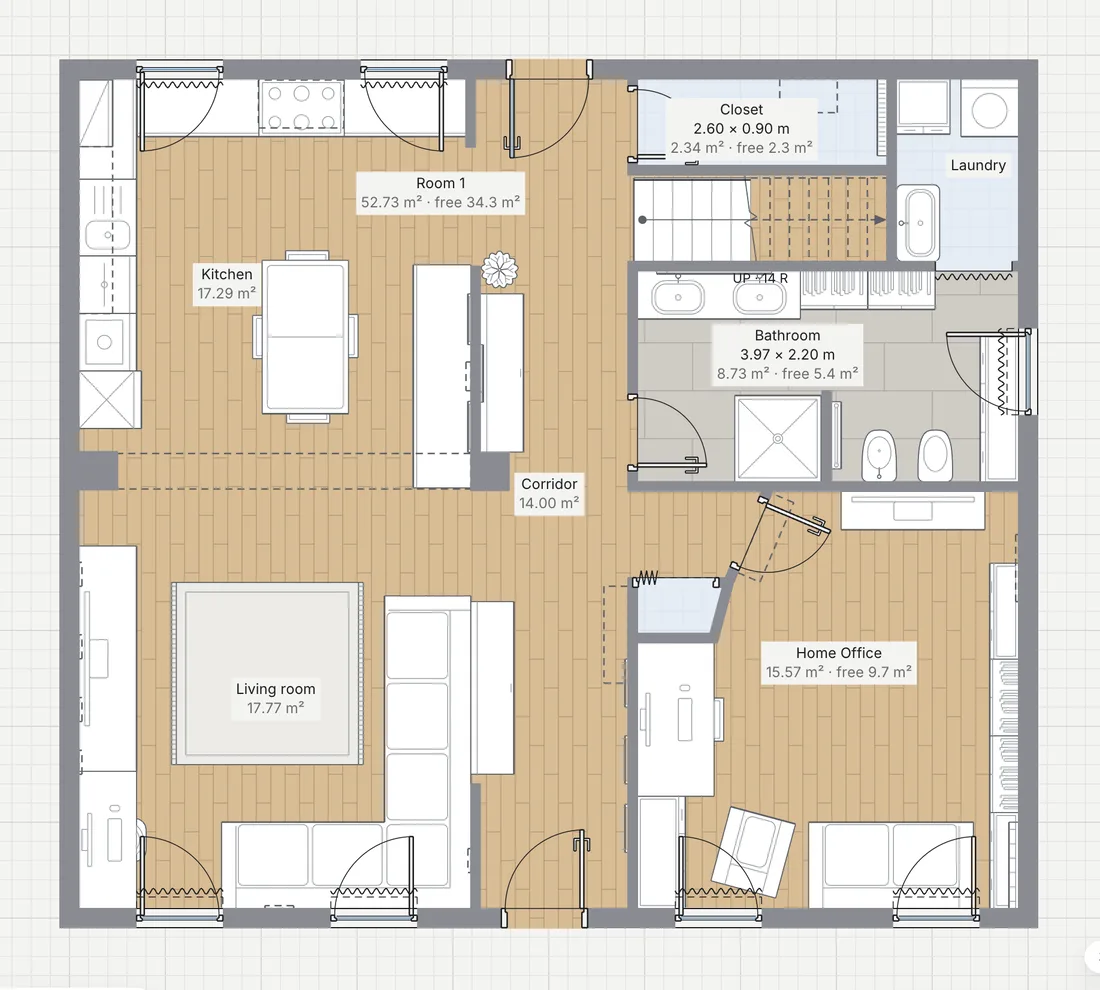
- One open rooma kitchen, a corridor and a living room as named areas, 52.68 m² in all
- A home office15.57 m², behind its own door
- A bathrooma shower, a toilet and a bidet, with a tall towel rail
- A stairgoing up from the corridor
- On the wallstwelve pictures, two mirrors, a clock and a pegboard
- Glass cabinetsfour of them, two with glass to the floor
| Room 1 | 52.68 m² |
|---|---|
| Kitchen, in Room 1 | 17.29 m² |
| Living room, in Room 1 | 17.77 m² |
| Corridor, in Room 1 | 14.00 m² |
| Home Office | 15.57 m² |
| Bathroom | 8.73 m² |
| Laundry | 2.42 m² |
| Closet | 2.34 m² |
Its finishes, up close