30 ft gooseneck
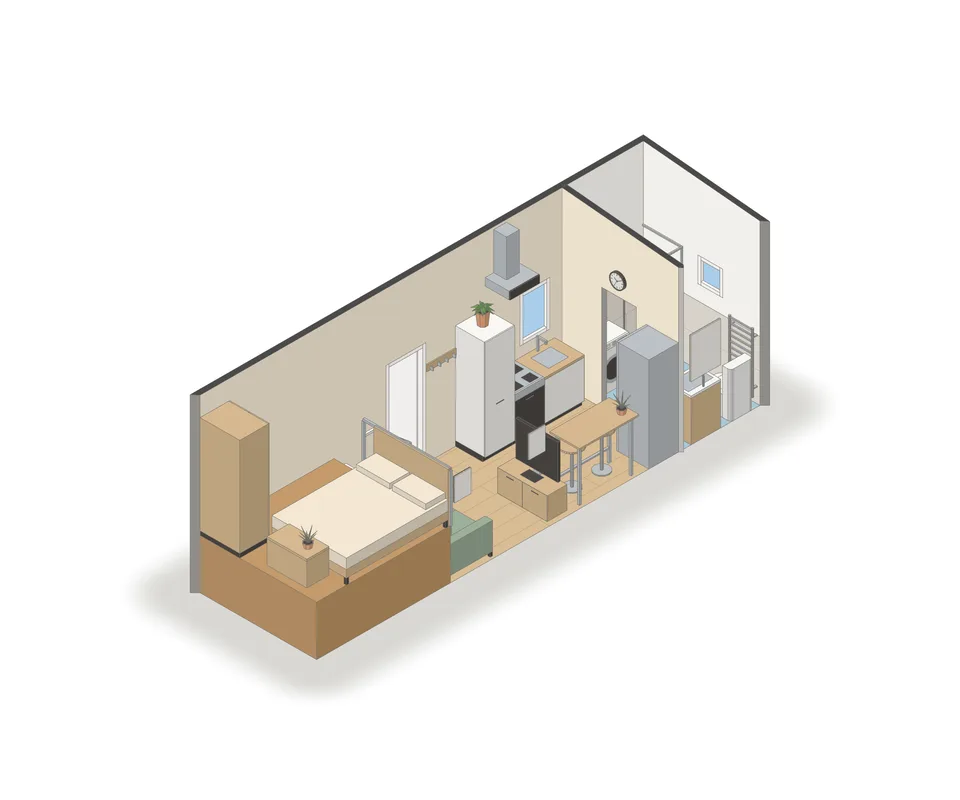
A bedroom raised one metre on a solid deck, a living room below it and a low shed roof over both.
- Size outside
- 9.14 × 2.55 m
- Setting
- Interior
- Levels
- Floor and a bedroom on a deck at +1.00
- Built by Claude
- 63 edits, none refused
The plan you draw, the house you get
Built by Claude, edit by edit
In this house
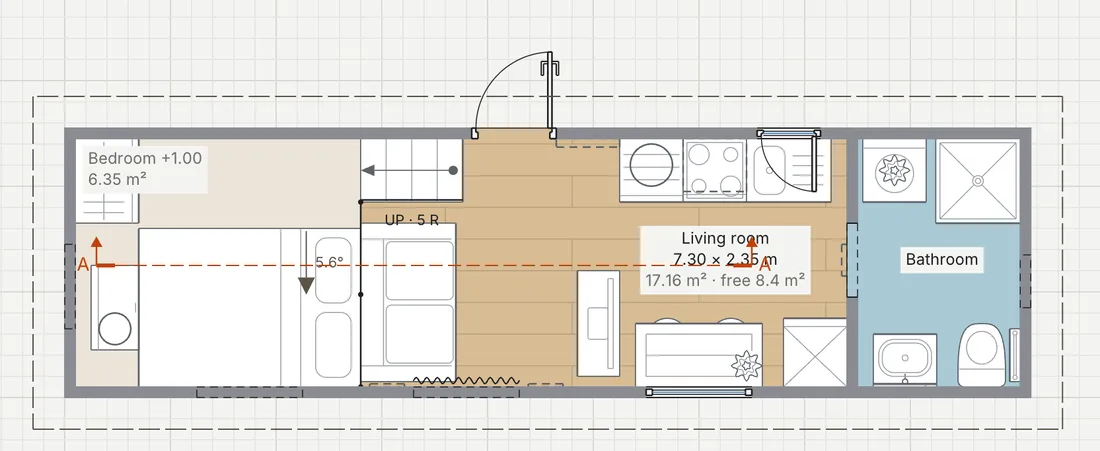
- A raised bedroomon a solid deck 1.00 m high, up a storage stair of five steps
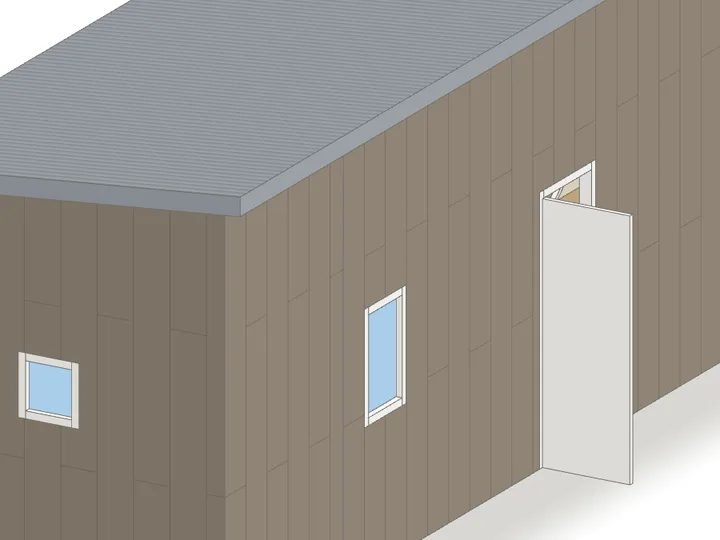
- A low shed rooffalling from 3.45 m to 3.20 m
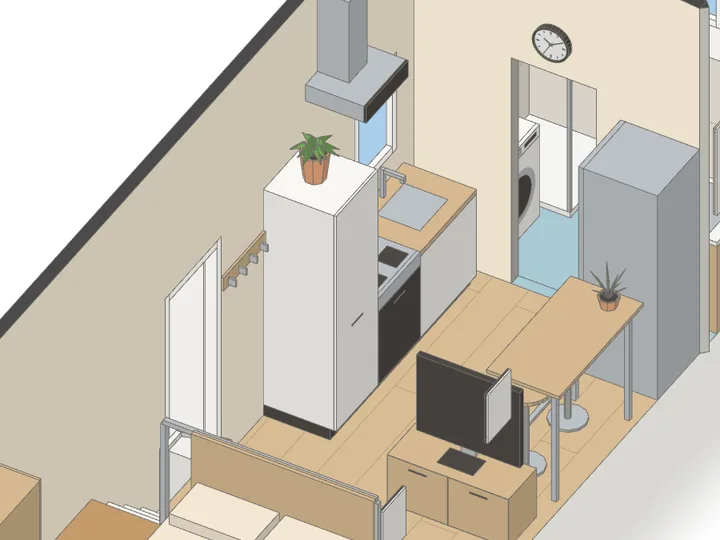
- A sofa against the deckfacing a free-standing TV unit
- A bar tablewith stools under the window
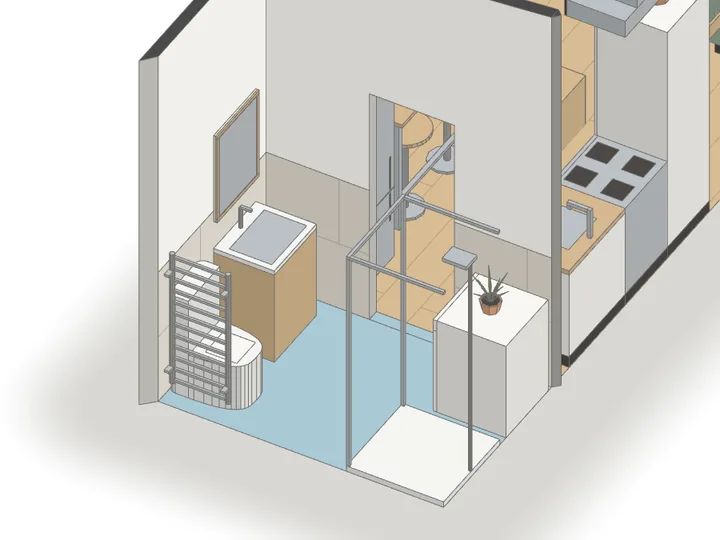
- A bathroomshower, washing machine, a composting toilet
| Living room | 17.16 m² |
|---|---|
| Bathroom | 3.62 m² |
| Bedroom deck | 6.35 m² |
Its finishes, up close