20 ft studio
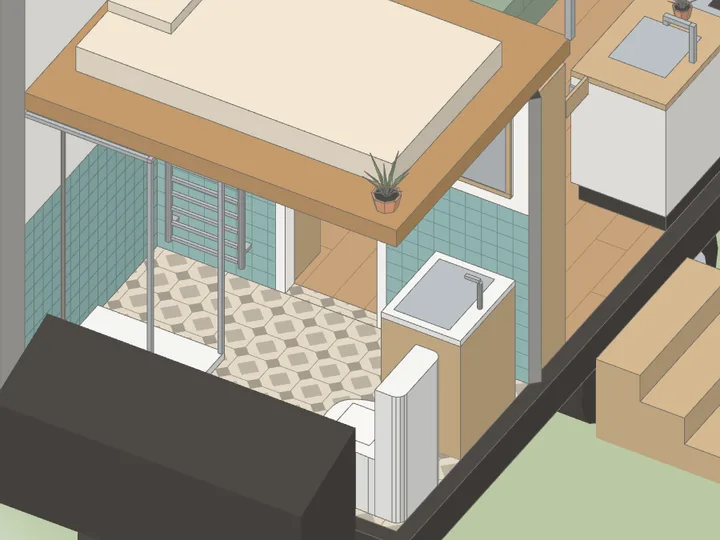
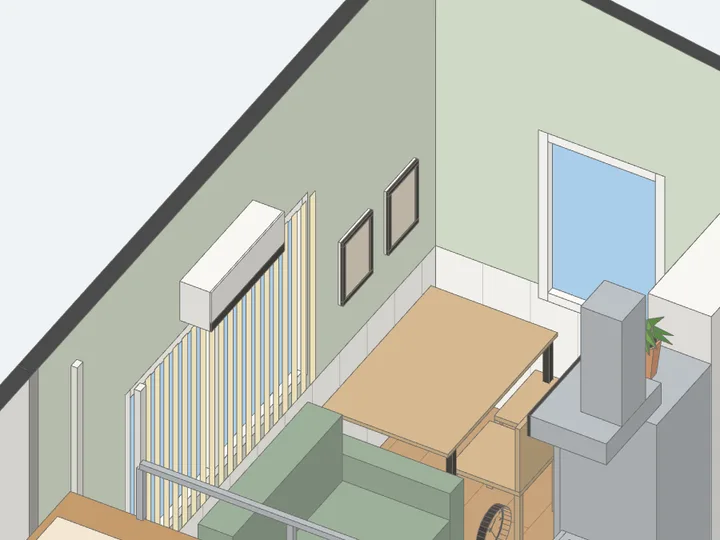
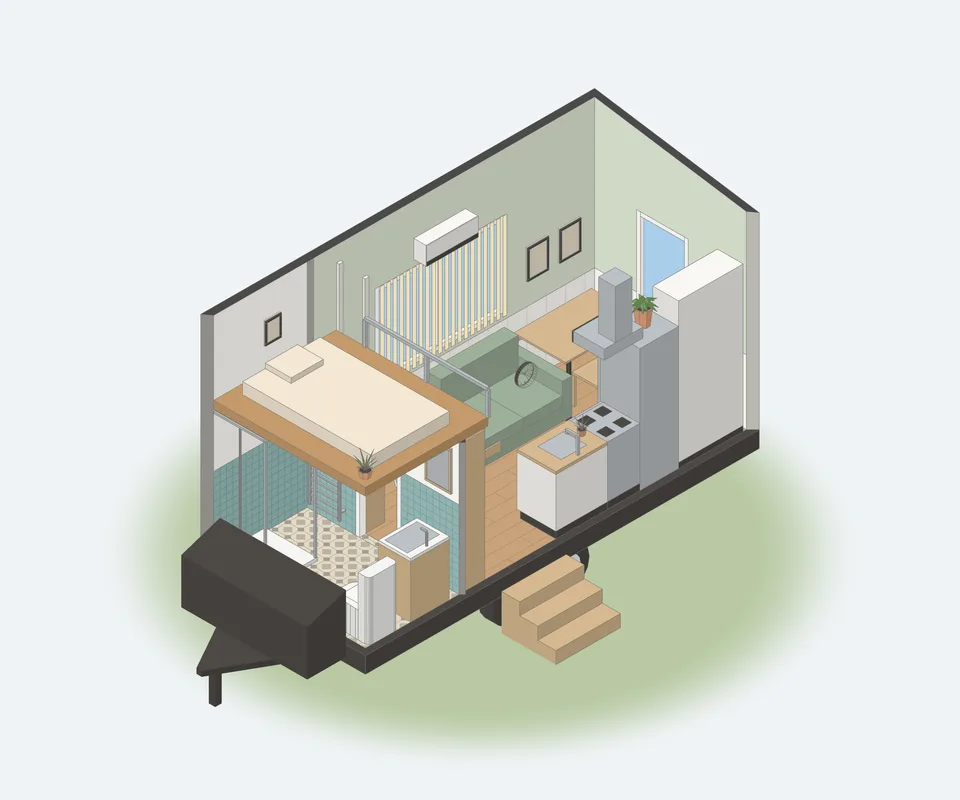
One room for the day and the night, a sleeping loft and a bathroom, on a two-axle trailer.
- Size outside
- 6.10 × 2.55 m
- Setting
- On wheels
- Levels
- Floor and a sleeping loft at +2.15
- Built by Claude
- 78 edits, none refused
The plan you draw, the house you get
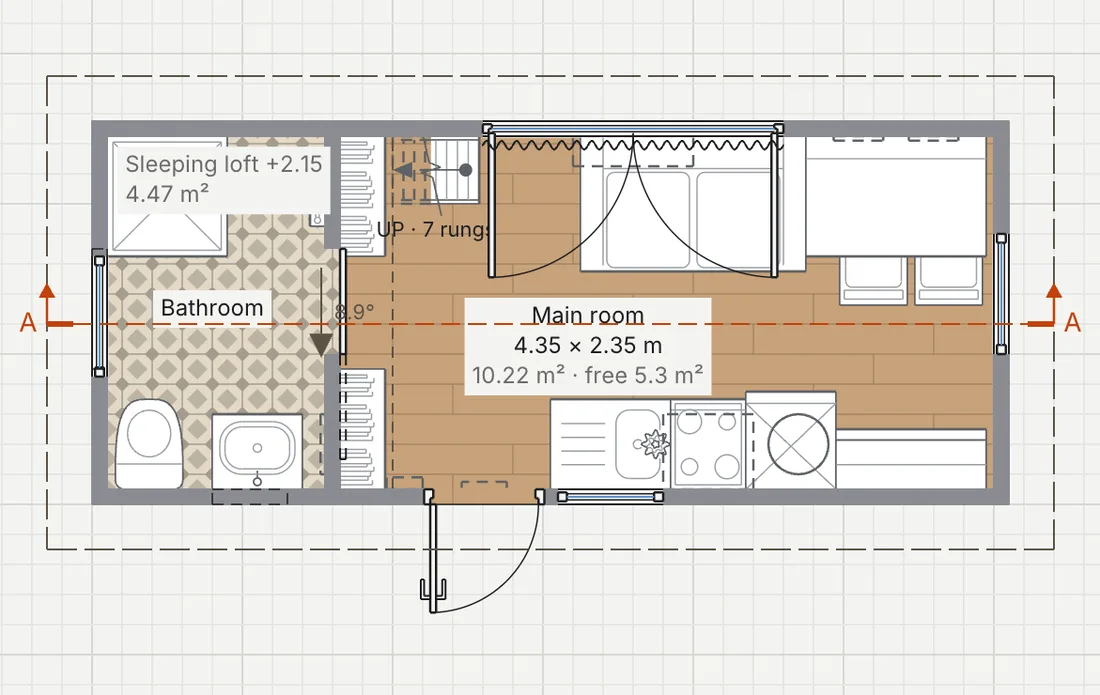
Built by Claude, edit by edit
In this house
- A shed roof2.90 m at the low side, 3.30 m at the high side
- A sleeping loftat +2.15, behind a 0.40 m railing, up a rung ladder
- A barn doorsliding between two bookcases into the bathroom
- Day and Nighta Murphy bed comes down and the folding table folds away; the chairs are the day's only
- The trailertwo axles and a tongue box at the bathroom end
| Main room | 10.22 m² |
|---|---|
| Bathroom | 3.41 m² |
| Sleeping loft | 4.47 m² |
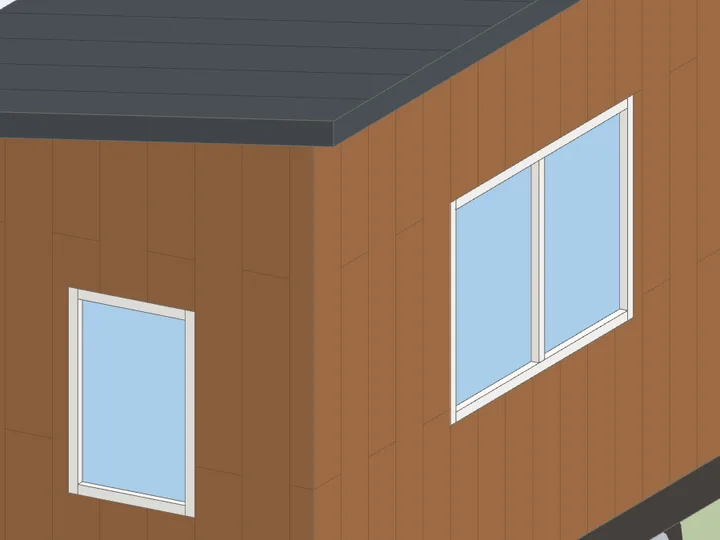
Its finishes, up close