28 ft two lofts
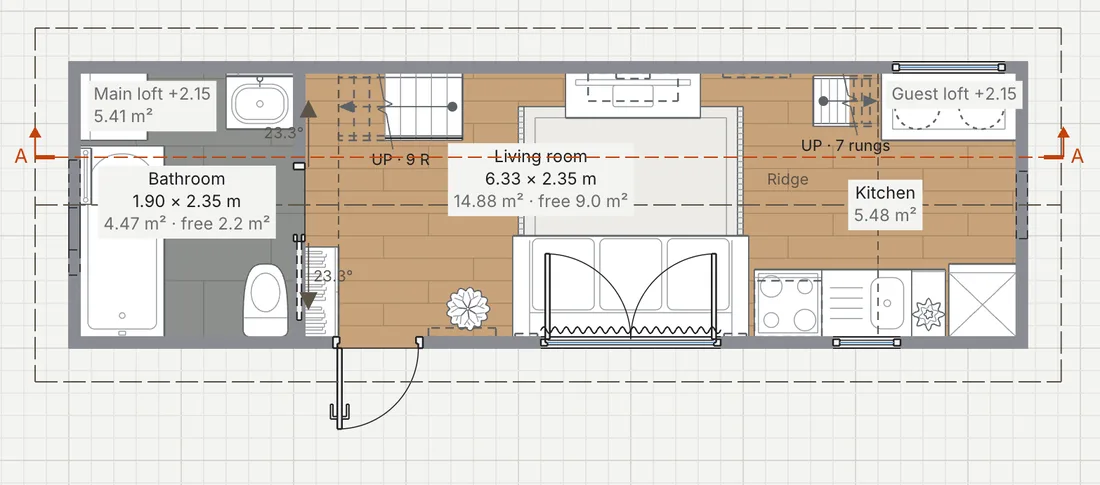
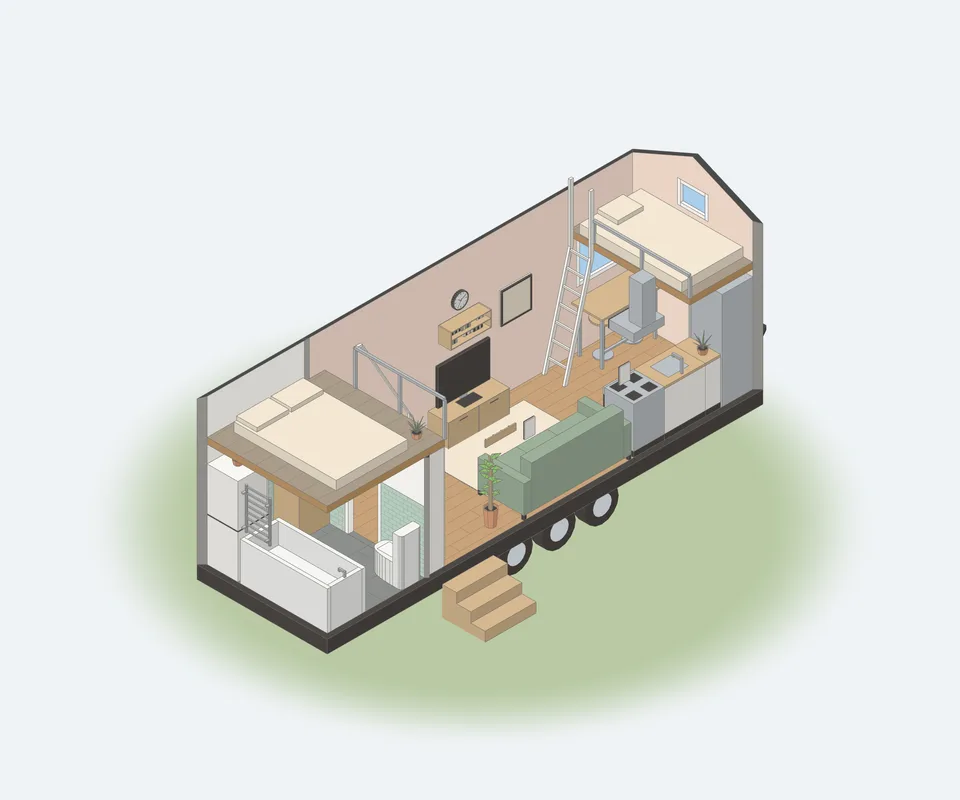
A gable roof over two lofts, one up a ship's ladder and one up a rung ladder, with a bath below.
- Size outside
- 8.53 × 2.55 m
- Setting
- On wheels
- Levels
- Floor, a main loft and a guest loft, both at +2.15
- Built by Claude
- 74 edits, none refused
The plan you draw, the house you get
Built by Claude, edit by edit
In this house
- A gable roof2.80 m at the eaves, 3.35 m at the ridge
- Two loftsthe main one up a ship's ladder, the guest one up a rung ladder behind a 0.40 m railing
- A bathtubbehind a pocket door
- A living rooma sofa, a TV unit with a shelf over it, a rug, wood floors
- A kitchenwith a bar and two stools under the guest loft
- The trailerthree axles
| Living room | 14.88 m² |
|---|---|
| Kitchen, in the living room | 5.48 m² |
| Bathroom | 4.47 m² |
| Main loft | 5.41 m² |